
2295 Tamarack Drive
2295 Tamarack Drive
2295 Tamarack Drive
2295 Tamarack Drive
2295 Tamarack Drive
2295 Tamarack Drive
2295 Tamarack Drive
2295 Tamarack Drive
2295 Tamarack Drive
2295 Tamarack Drive
2295 Tamarack Drive
2295 Tamarack Drive
2295 Tamarack Drive
2295 Tamarack Drive
2295 Tamarack Drive
2295 Tamarack Drive
2295 Tamarack Drive
2295 Tamarack Drive
2295 Tamarack Drive
2295 Tamarack Drive
2295 Tamarack Drive
2295 Tamarack Drive
2295 Tamarack Drive
2295 Tamarack Drive
2295 Tamarack Drive
2295 Tamarack Drive
2295 Tamarack Drive
2295 Tamarack Drive
2295 Tamarack Drive
2295 Tamarack Drive
2295 Tamarack Drive
2295 Tamarack Drive
2295 Tamarack Drive
2295 Tamarack Drive
2295 Tamarack Drive
2295 Tamarack Drive
2295 Tamarack Drive
2295 Tamarack Drive
2295 Tamarack Drive
2295 Tamarack Drive
2295 Tamarack Drive
2295 Tamarack Drive
2295 Tamarack Drive
2295 Tamarack Drive
2295 Tamarack Drive
2295 Tamarack Drive
2295 Tamarack Drive
2295 Tamarack Drive
2295 Tamarack Drive
SEE ALL PHOTOS
2295 Tamarack Drive
2295 Tamarack Drive
2295 Tamarack Drive
2295 Tamarack Drive
2295 Tamarack Drive
2295 Tamarack Drive
2295 Tamarack Drive
2295 Tamarack Drive
2295 Tamarack Drive
2295 Tamarack Drive
2295 Tamarack Drive
2295 Tamarack Drive
2295 Tamarack Drive
2295 Tamarack Drive
2295 Tamarack Drive
2295 Tamarack Drive
2295 Tamarack Drive
2295 Tamarack Drive
2295 Tamarack Drive
2295 Tamarack Drive
2295 Tamarack Drive
2295 Tamarack Drive
2295 Tamarack Drive
2295 Tamarack Drive
2295 Tamarack Drive
2295 Tamarack Drive
2295 Tamarack Drive
2295 Tamarack Drive
2295 Tamarack Drive
2295 Tamarack Drive
2295 Tamarack Drive
2295 Tamarack Drive
2295 Tamarack Drive
2295 Tamarack Drive
2295 Tamarack Drive
2295 Tamarack Drive
2295 Tamarack Drive
2295 Tamarack Drive
2295 Tamarack Drive
2295 Tamarack Drive
2295 Tamarack Drive
2295 Tamarack Drive
2295 Tamarack Drive
2295 Tamarack Drive
2295 Tamarack Drive
2295 Tamarack Drive
2295 Tamarack Drive
2295 Tamarack Drive
2295 Tamarack Drive
Courtesy of Coldwell Banker Realty, Listing Contact:  
Coming Soon

2295 Tamarack Drive

2295 Tamarack Drive, Medina, MN 55356

$6,750,000
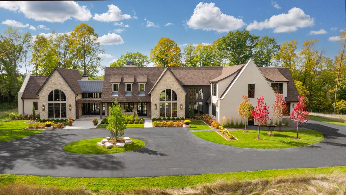
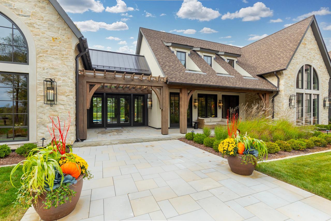
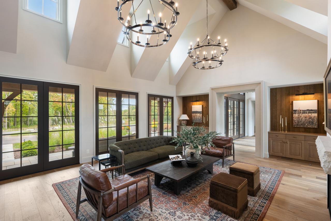
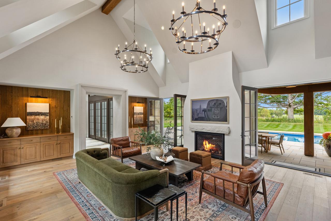
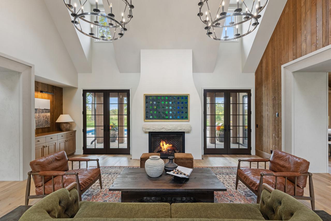
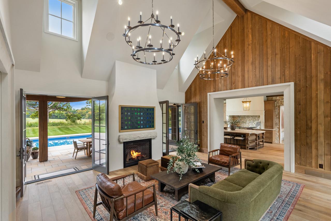
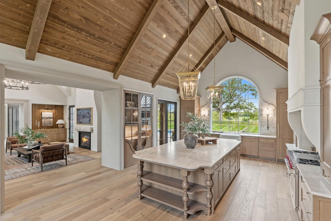
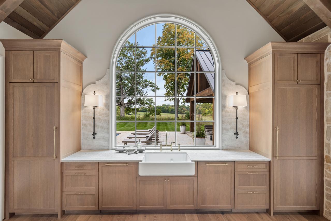
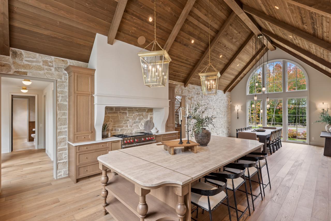
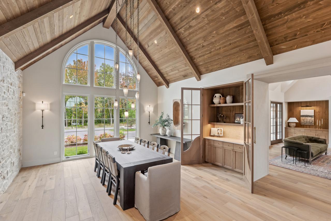
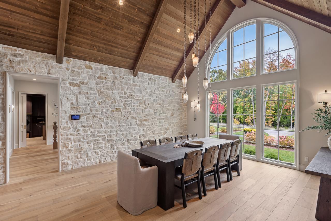
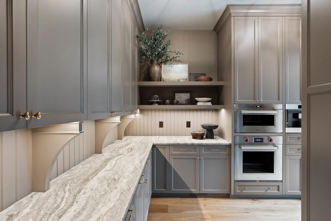
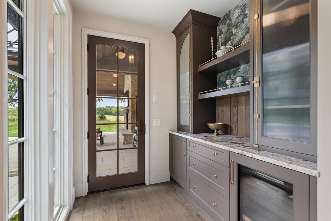
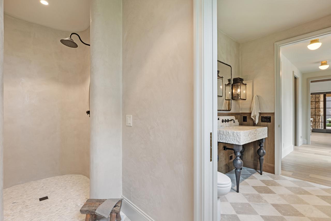
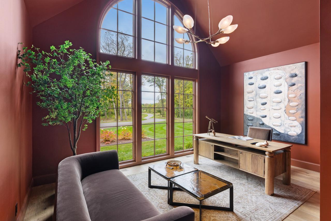
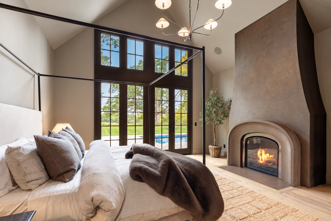
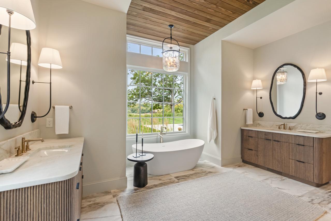
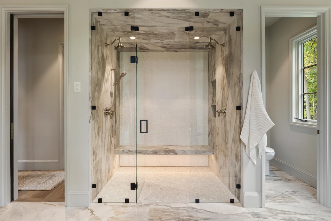
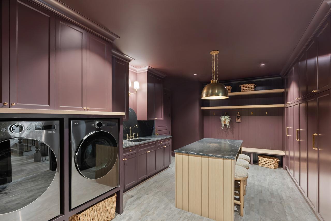
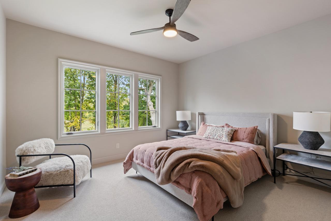
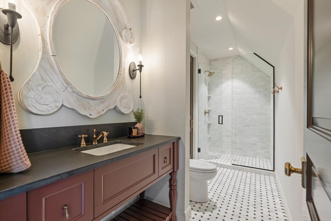
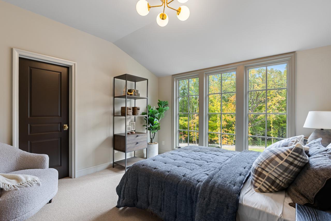
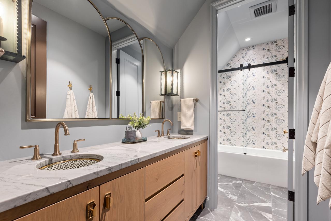
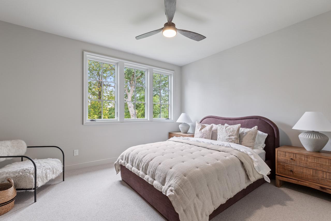
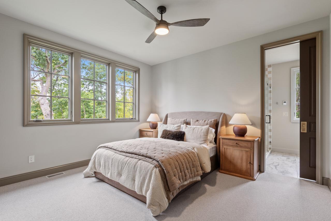
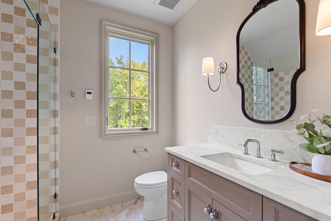
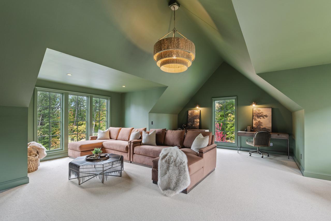
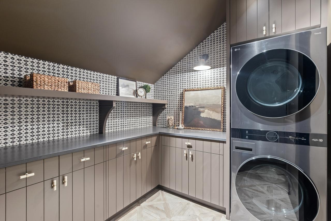
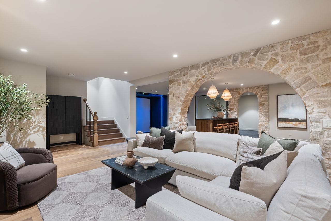
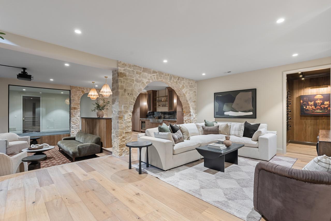
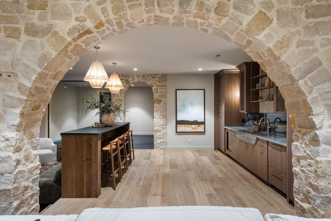
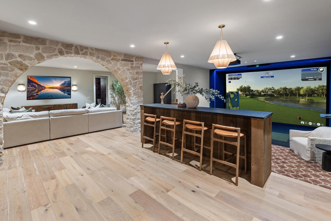
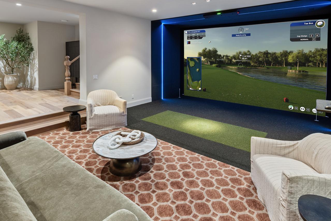
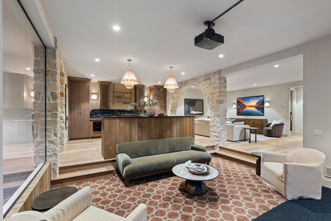
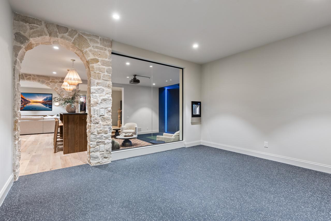
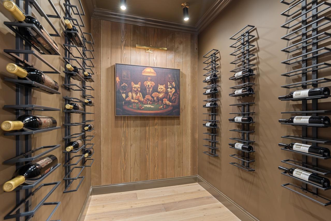
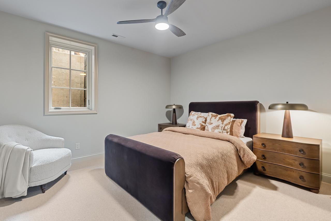
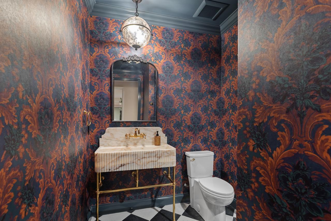
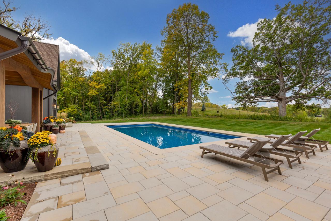
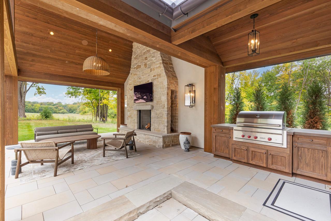
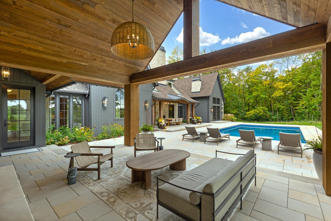
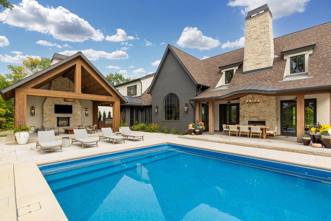
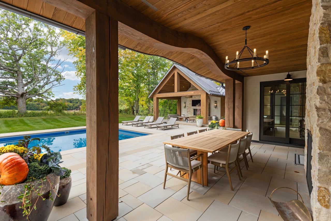
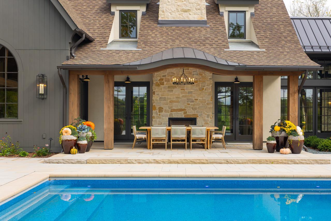
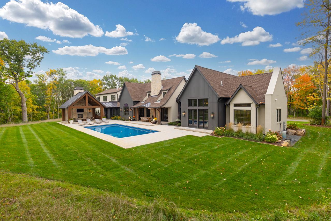
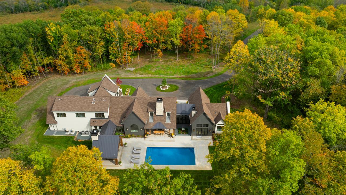
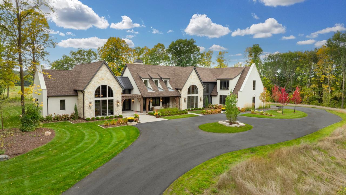
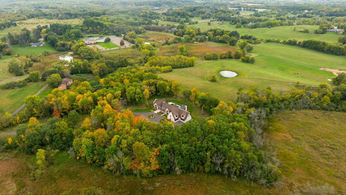
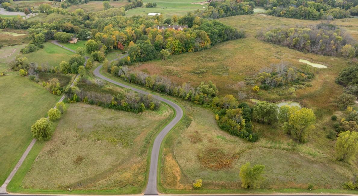
Completed new construction thoughtfully designed by Alexander Design Group and beautifully built by James & Co. Homes! Privately sited on 19+ acres, this stunning estate offers a winding drive through soaring mature trees. The flowing floorplan showcases exceptional architectural details including a great room with walls of windows and French doors opening to the patio. The gourmet kitchen features a vaulted ceiling, impeccable woodwork, expansive nature views and direct access to the outdoor dining area, creating a seamless blend of indoor + outdoor living! The main-level primary suite offers a vaulted ceiling, fireplace and French doors overlooking the tranquil backyard. The spa-like en suite features dual vanities with fluted woodwork, a soaking tub, zero-entry shower and heated floors. Upper-level featuring four bedrooms including two junior suites, a spacious bonus room and secondary laundry. The spacious lower-level offers a family room, wet bar with high-end appliances, wine storage, golf simulator and exercise room! Outdoor living spaces designed for entertaining with pool, covered terrace with TV + wood-burning fireplace, built-in grill and dining area! Additional features: main-level office, kitchen support area with additional appliances and storage, large mudroom with laundry + heated floors, and an extra-deep heated four-car garage. Located in the highly sought-after Orono School District. See supplement for full list of features. A truly exceptional property!

10/6/2026 11:00AM - 1:00PM CDT

6
beds

6
baths

7,469 Sq.Ft. LIVING AREA

19.33 Acres lot

Jeffrey Dewing

Jeffrey Dewing

Features & Amenities

Interior

  • total bedrooms6
  • Total bathrooms6
  • full bathrooms2
  • three quarter bathrooms4
  • Laundry room Main Level, Upper Level
  • Fireplace Living Room, Primary Bedroom, Other
  • APPLIANCES Chandelier, Dishwasher, Dryer, Exhaust Fan, Freezer, Microwave, Range, Refrigerator, Wall Oven, Washer

Area & Lot

  • Status Coming Soon
  • OPEN HOUSE

    10/6/2026 11:00AM - 1:00PM CDT

  • Living Area7,469 Sq.Ft.
  • Lot Area19.33 Acres
  • MLS® ID7149580
  • TypeResidential
  • YEAR BUILT2024
  • School DistrictOrono

Exterior

  • STORIES2
  • Garage Space5.0
  • water SourceWell
  • PoolBelow Ground, Heated, Outdoor
  • roofAge 8 Years or Less
  • lot featuresTree Coverage - Heavy
  • parkingAttached Garage, Floor Drain, Finished Garage, Garage Door Opener, Heated Garage
  • HEAT TYPEForced Air
  • AIR CONDITIONINGCentral Air
  • sewerPrivate Sewer
  • Disability FeaturesNone

Financial

  • Sales Price$6,750,000
  • Real Estate Tax $18,673/yr

Follow Jeffrey on Instagram