
5955 Maple Forest
5955 Maple Forest
5955 Maple Forest
5955 Maple Forest
5955 Maple Forest
5955 Maple Forest
5955 Maple Forest
5955 Maple Forest
5955 Maple Forest
5955 Maple Forest
5955 Maple Forest
5955 Maple Forest
5955 Maple Forest
5955 Maple Forest
5955 Maple Forest
5955 Maple Forest
5955 Maple Forest
5955 Maple Forest
5955 Maple Forest
5955 Maple Forest
5955 Maple Forest
5955 Maple Forest
5955 Maple Forest
5955 Maple Forest
5955 Maple Forest
5955 Maple Forest
5955 Maple Forest
5955 Maple Forest
5955 Maple Forest
5955 Maple Forest
5955 Maple Forest
5955 Maple Forest
5955 Maple Forest
5955 Maple Forest
5955 Maple Forest
5955 Maple Forest
5955 Maple Forest
5955 Maple Forest
5955 Maple Forest
SEE ALL PHOTOS
5955 Maple Forest
5955 Maple Forest
5955 Maple Forest
5955 Maple Forest
5955 Maple Forest
5955 Maple Forest
5955 Maple Forest
5955 Maple Forest
5955 Maple Forest
5955 Maple Forest
5955 Maple Forest
5955 Maple Forest
5955 Maple Forest
5955 Maple Forest
5955 Maple Forest
5955 Maple Forest
5955 Maple Forest
5955 Maple Forest
5955 Maple Forest
5955 Maple Forest
5955 Maple Forest
5955 Maple Forest
5955 Maple Forest
5955 Maple Forest
5955 Maple Forest
5955 Maple Forest
5955 Maple Forest
5955 Maple Forest
5955 Maple Forest
5955 Maple Forest
5955 Maple Forest
5955 Maple Forest
5955 Maple Forest
5955 Maple Forest
5955 Maple Forest
5955 Maple Forest
5955 Maple Forest
5955 Maple Forest
5955 Maple Forest
Courtesy of Coldwell Banker Realty, Jeffrey J Dewing Listing Contact:  
Coming Soon

5955 Maple Forest

5955 Maple Forest, Minnetrista, MN 55364

$2,050,000
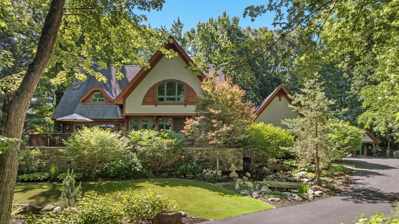
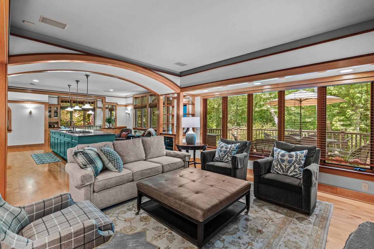
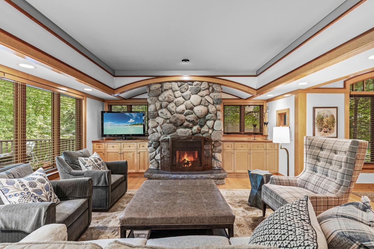
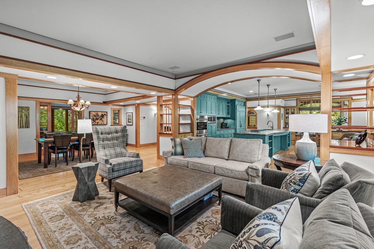
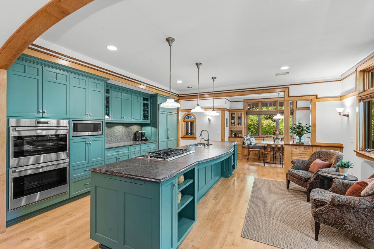
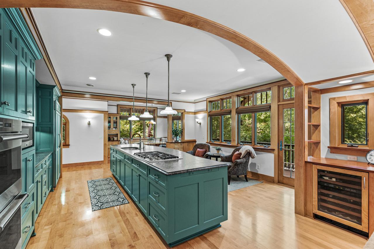
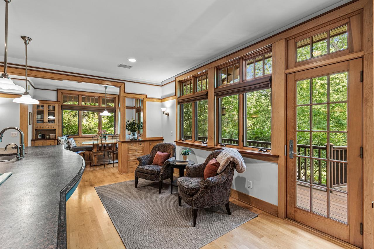
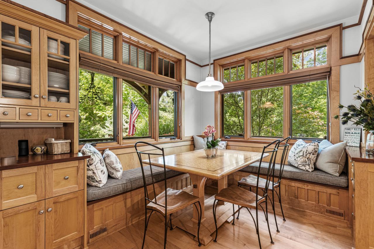
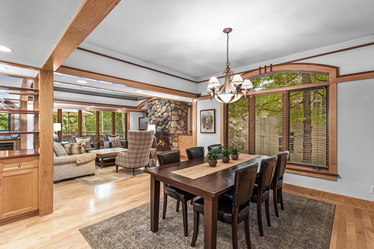
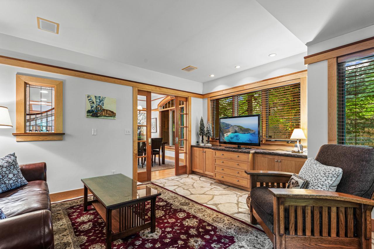
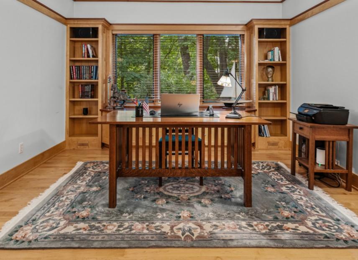
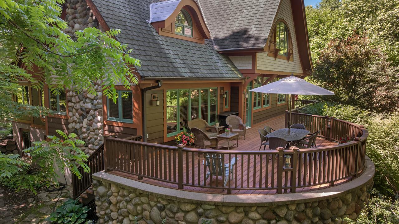
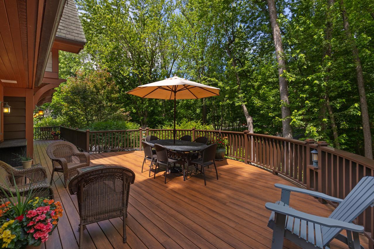
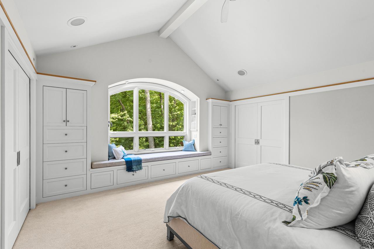
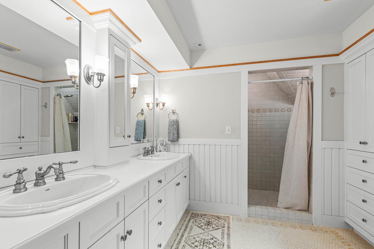
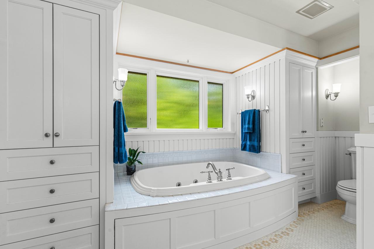
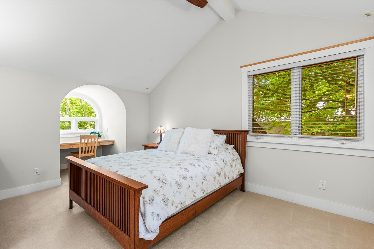
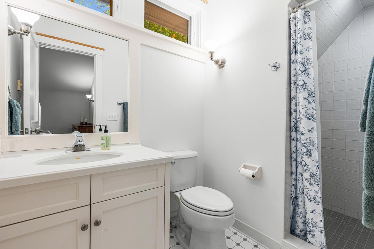
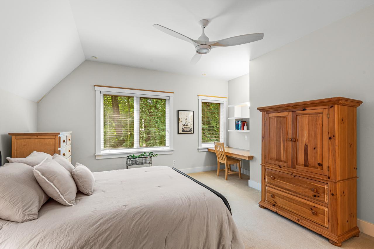
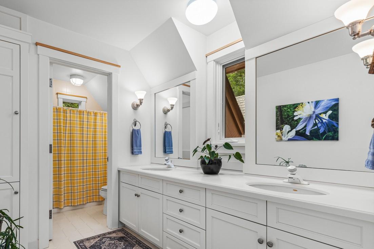
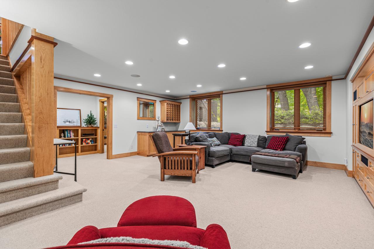
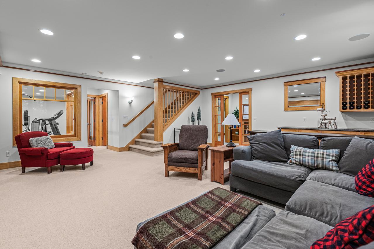
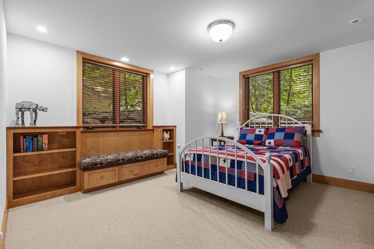
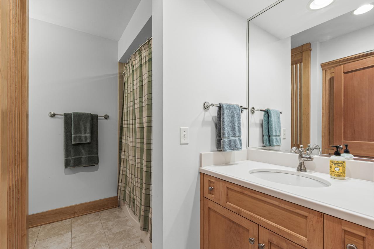
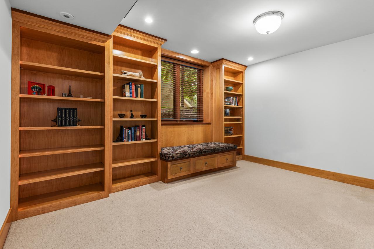
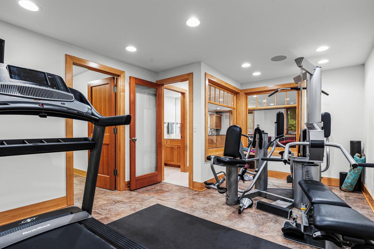
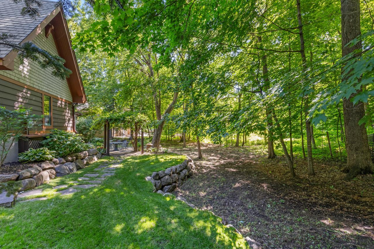
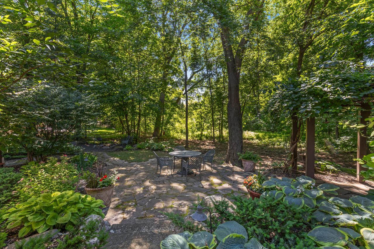
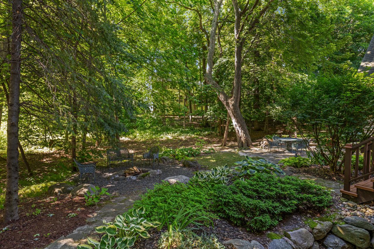
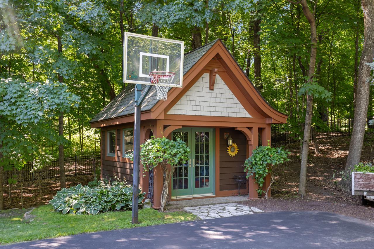
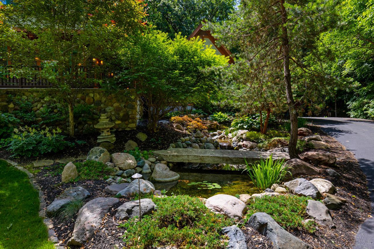
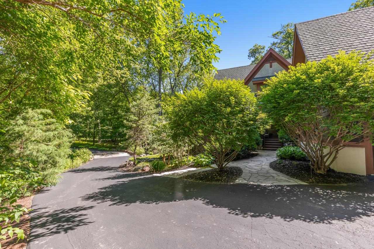
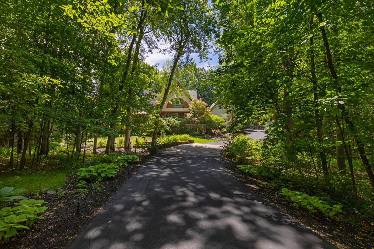
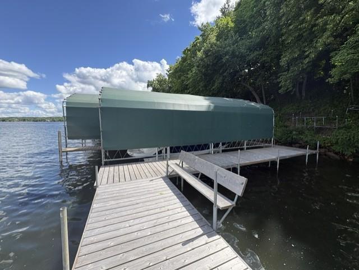
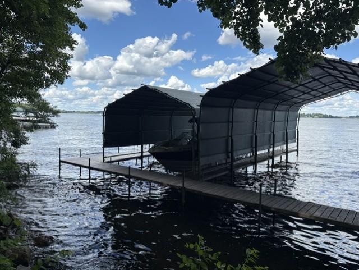
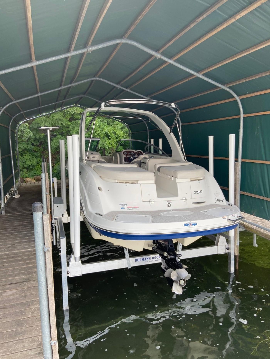
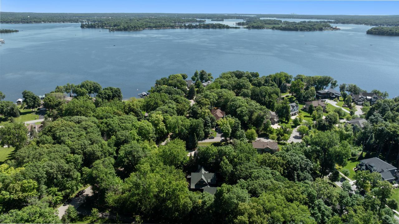
Welcome home! This storybook setting offers soaring mature trees, plush gardens and your deeded boat slip just down the street! As seen in Better Homes & Gardens, this impeccably designed home features an open flowing floorplan with walls of windows showcasing nature views at every turn. The main-level offers unparalleled woodwork; spacious gourmet kitchen with informal dining and sitting areas; family room with river rock surround fireplace; sunroom with access to the backyard and home office with built-in bookshelves. The upper-level features a large primary suite with spa-like bath; junior suite with built-in desk area and guest bedroom + bath. The lower-level was designed for entertaining guests with spacious family room; bar area; two guest bedrooms and exercise room. 3-car garage with storage space; charming gardening shed matches the aesthetic of the home. HOA maintains the docks for simplified lake living! See supplement for list of improvements. Truly a must see!

7/14/2026 11:00AM - 1:00PM CDT

5
beds

5
baths

4,991 Sq.Ft. LIVING AREA

0.88 Acres lot

Jeffrey Dewing

Jeffrey Dewing

Features & Amenities

Interior

  • total bedrooms5
  • Total bathrooms5
  • full bathrooms3
  • three quarter bathroom1
  • half bathroom1
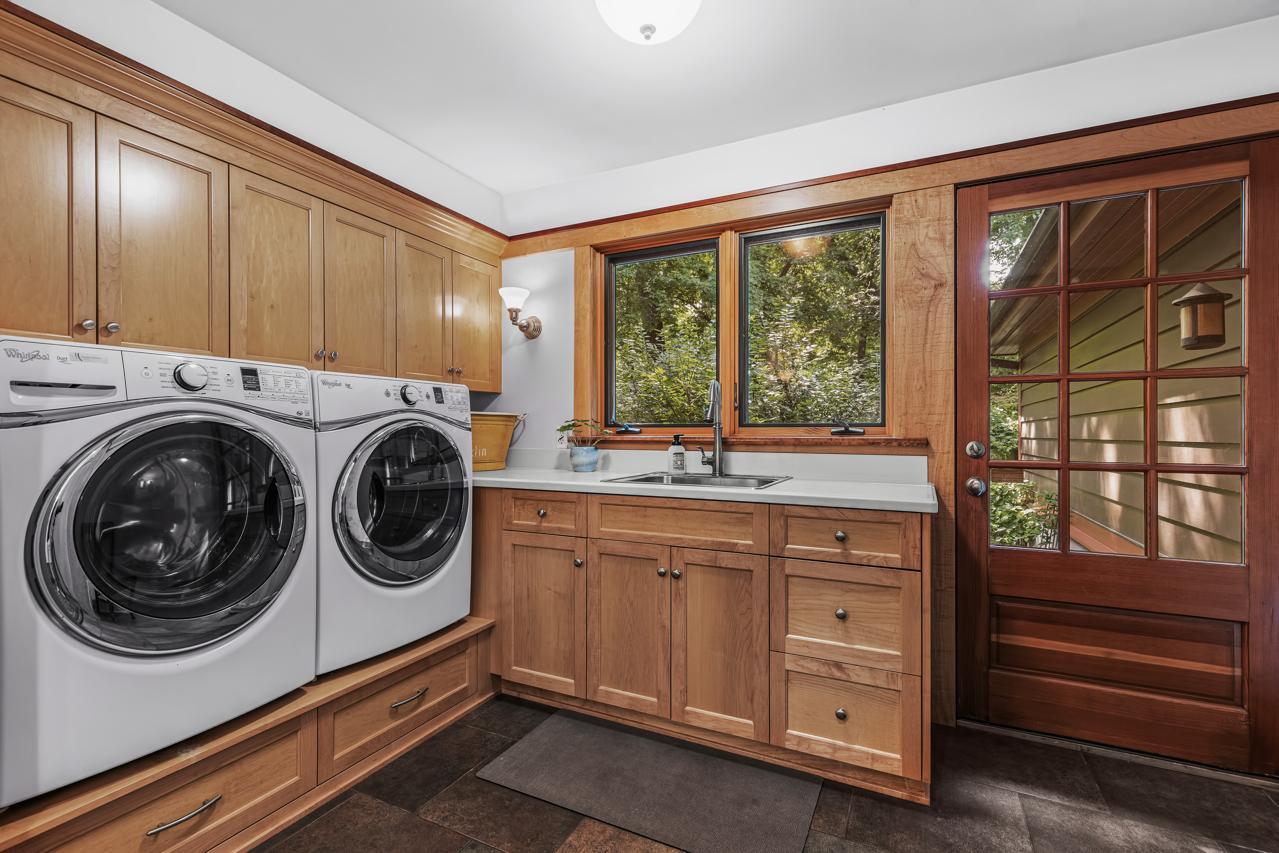
  • Laundry room Main Level
  • Fireplace Family Room
  • APPLIANCES Dishwasher, Disposal, Exhaust Fan, Microwave, Refrigerator

Area & Lot

  • Status Coming Soon
  • OPEN HOUSE

    7/14/2026 11:00AM - 1:00PM CDT

  • Living Area4,991 Sq.Ft.
  • Total Area3,454 Sq.Ft.
  • Lot Area0.88 Acres
  • MLS® ID7099786
  • TypeResidential
  • YEAR BUILT1994
  • NeighborhoodMinnetrista
  • Water FrontageDeeded Access, Dock
  • School DistrictWestonka

Exterior

  • STORIES2
  • Garage Space3.0
  • water SourceCity Water/Connected
  • lot featuresTree Coverage - Medium
  • parkingAttached Garage, Heated Garage, Insulated Garage
  • HEAT TYPEForced Air, In-Floor Heating
  • AIR CONDITIONINGCentral Air
  • sewerCity Sewer/Connected
  • Disability FeaturesNone

Financial

  • Sales Price$2,050,000
  • Real Estate Tax $20,198/yr
  • HOA $2,615/yr

Minnetrista

The new older community! Want some elbow room and lake Minnetonka?

Explore

Follow Jeffrey on Instagram