7774 Prairie Grass Pass
Courtesy of Coldwell Banker Realty, Jeffrey J Dewing Listing Contact:  
Sold

7774 Prairie Grass Pass

7774 Prairie Grass Pass, Credit River, MN 55372

$1,250,000
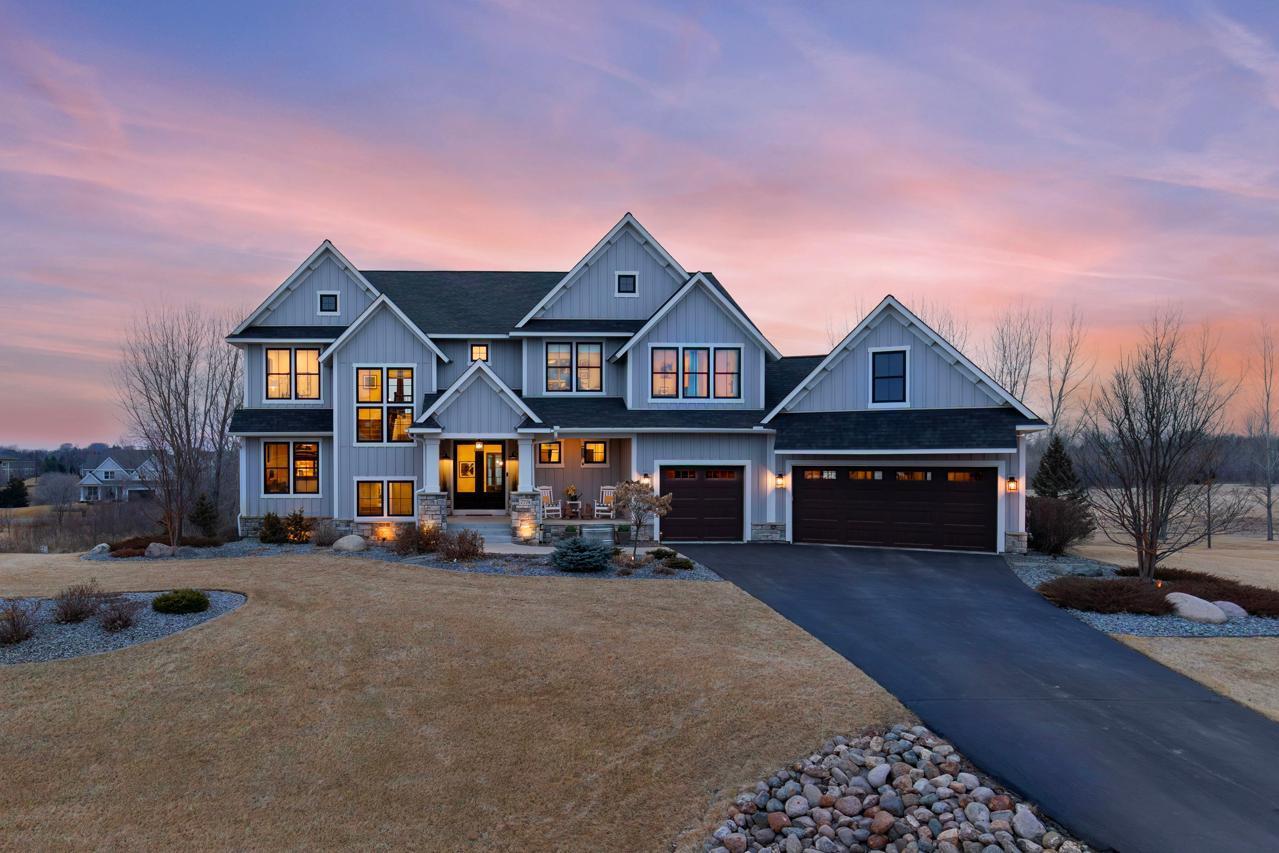
Beautiful like-new construction in highly sought-after Territory neighborhood! Enjoy the light and bright spaces offering walls of windows showcasing gorgeous nature views overlooking the .75 acre setting. Family room with custom built-ins and gas fireplace; gourmet kitchen with high-end appliances, heated quartz island with beverage fridge; and spacious walk-in prep pantry with additional dishwasher and sink. Additional main-level features: office; 3-season porch and large mudroom with 1/2 bath. The upper-level features a loft area; laundry room; spacious primary suite with spa-like bath (heated floors + steam shower); junior suite with 3/4 bath and two additional bedrooms with full Jack and Jill bath. The walkout lower-level was designed for entertaining with large family room; game area with gas fireplace; flex/exercise room; guest bedroom and wet bar with access to the patio with custom retractable screens- the perfect blend of indoor and outdoor living! Additional amenities: indoor + outdoor Sonos speaker system; saltwater hot tub; heated 3+ car garage; custom landscaping with French drains; paver patio with built-in fireplace. Territory neighborhood amenities include a trail system, pool, club house and playground. Tremendous opportunity and truly a must see! See supplements for additional information.

5
beds

5
baths

4,834 Sq.Ft. LIVING AREA

0.75 Acres lot

Jeffrey Dewing

Jeffrey Dewing

Features & Amenities

Interior

  • total bedrooms5
  • Total bathrooms5
  • full bathrooms2
  • three quarter bathrooms2
  • half bathroom1
  • Laundry room Laundry Room, Upper Level
  • Fireplace Family Room, Gas, Other
  • APPLIANCES Air-To-Air Exchanger, Cooktop, Dishwasher, Disposal, Dryer, Exhaust Fan, Humidifier, Water Osmosis System, Refrigerator, Stainless Steel Appliances, Wall Oven, Washer, Water Softener Owned

Area & Lot

  • Status Sold
  • Date Sold May 28, 2025
  • Living Area4,834 Sq.Ft.
  • Lot Area0.75 Acres
  • MLS® ID6650573
  • TypeResidential
  • YEAR BUILT2018
  • School DistrictLakeville

Exterior

  • STORIES2
  • Garage Space3.0
  • water SourceShared System, Well
  • PoolShared
  • roofAge 8 Years or Less, Asphalt
  • lot featuresIrregular Lot
  • parkingAttached Garage, Asphalt, Garage Door Opener, Heated Garage, Insulated Garage
  • HEAT TYPEForced Air, In-Floor Heating
  • AIR CONDITIONINGCentral Air
  • sewerShared Septic
  • Disability FeaturesNone
  • HOA AmenitiesOther, Trail(s)

Financial

  • Sales Price$1,250,000
  • Buyer Agency Compensation 2.7%
  • Real Estate Tax $11,922/yr
  • HOA $290/mo

Follow Jeffrey on Instagram