
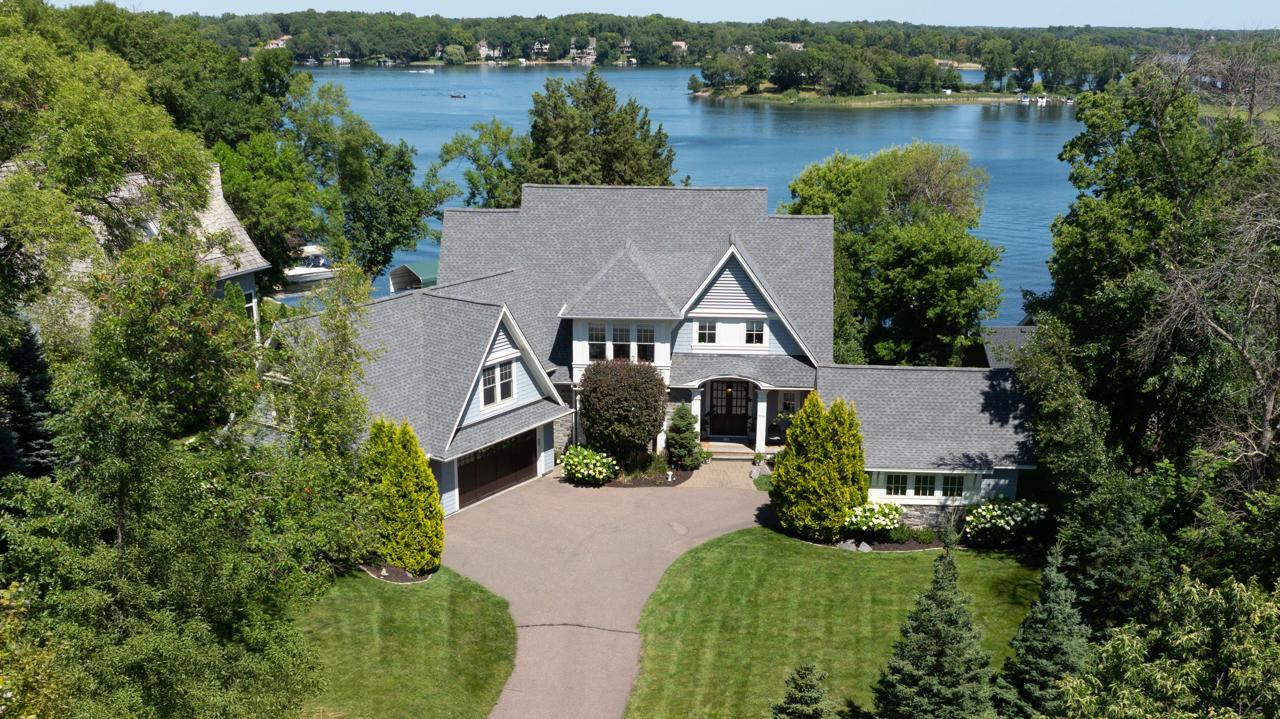
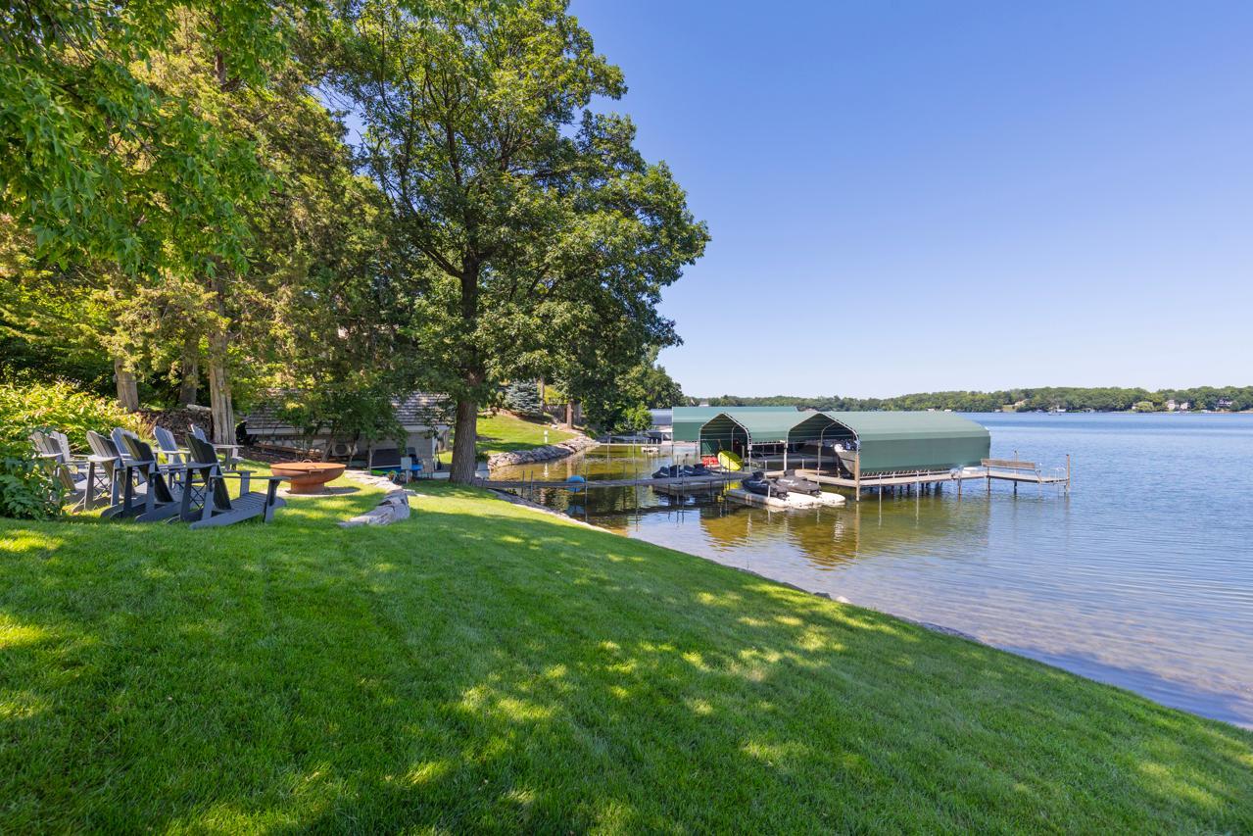
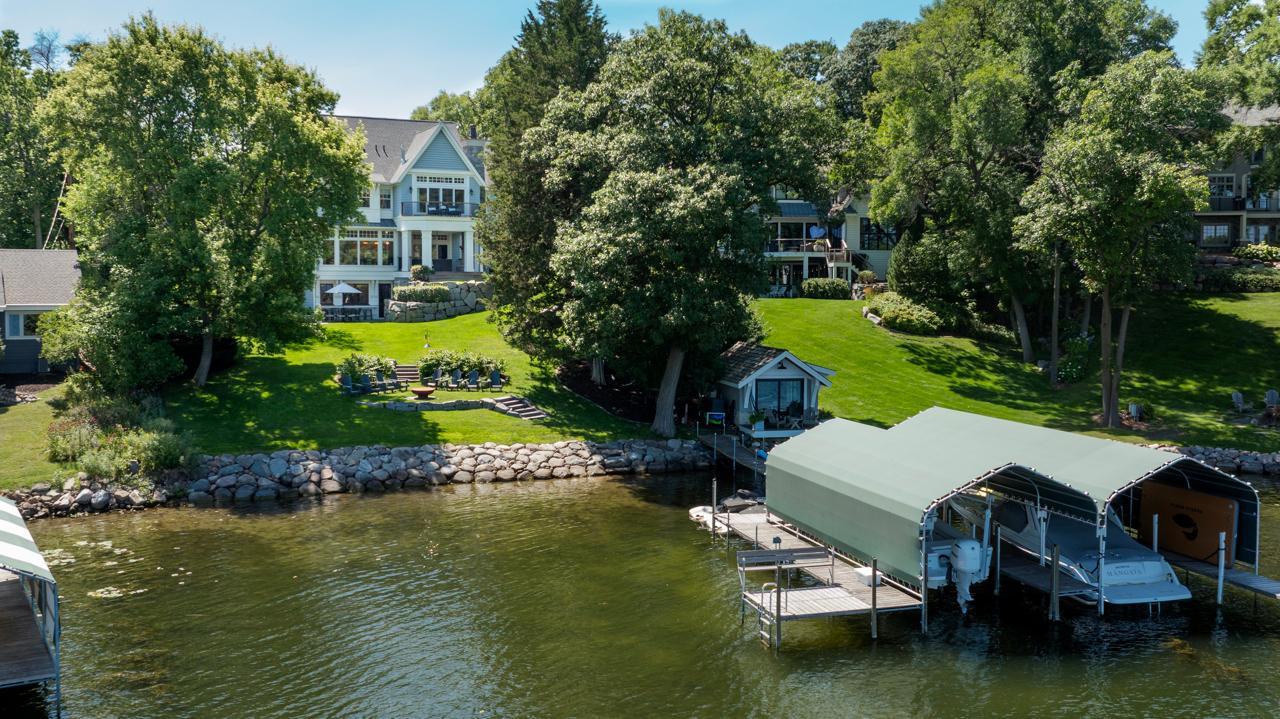
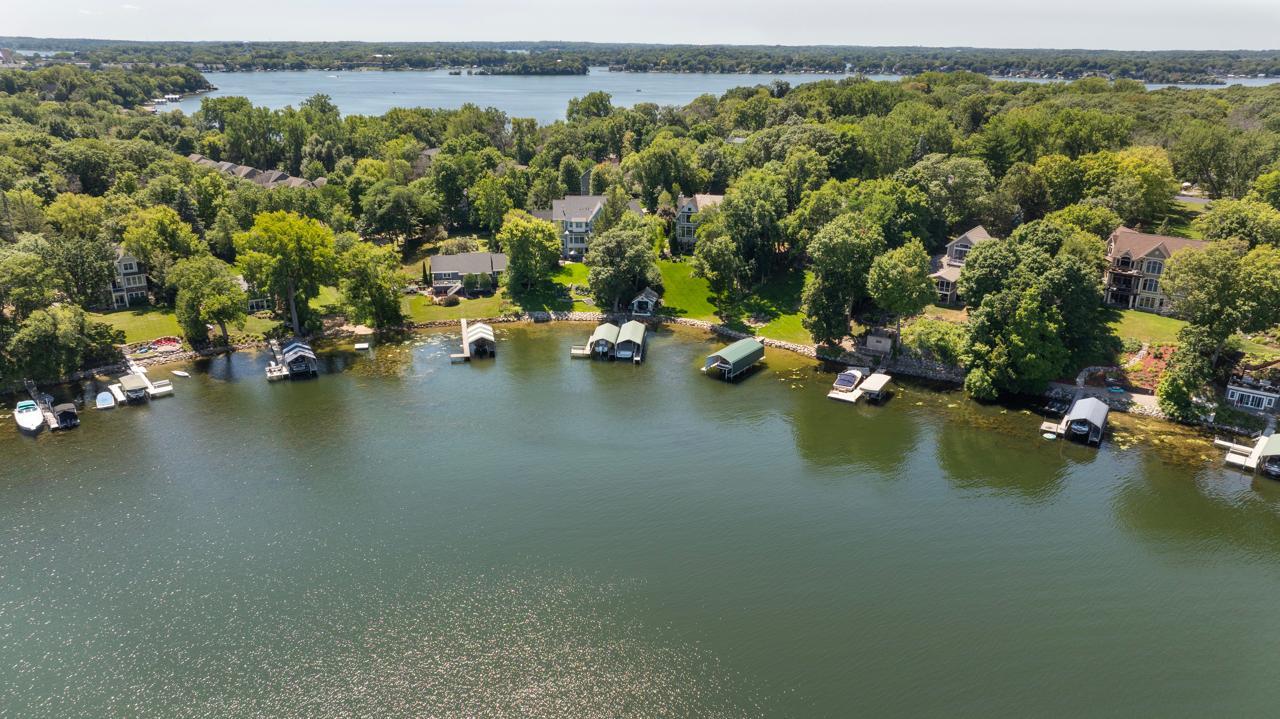
Aerial view of a gray lakeside home, landscaped grounds, and blue water beyond.
3926 Cherry Avenue
3926 Cherry Avenue
3926 Cherry Avenue
3926 Cherry Avenue
3926 Cherry Avenue
3926 Cherry Avenue
3926 Cherry Avenue
3926 Cherry Avenue
3926 Cherry Avenue
3926 Cherry Avenue
3926 Cherry Avenue
3926 Cherry Avenue
3926 Cherry Avenue
3926 Cherry Avenue
3926 Cherry Avenue
3926 Cherry Avenue
3926 Cherry Avenue
3926 Cherry Avenue
3926 Cherry Avenue
3926 Cherry Avenue
3926 Cherry Avenue
3926 Cherry Avenue
3926 Cherry Avenue
3926 Cherry Avenue
3926 Cherry Avenue
3926 Cherry Avenue
3926 Cherry Avenue
3926 Cherry Avenue
3926 Cherry Avenue
3926 Cherry Avenue
3926 Cherry Avenue
3926 Cherry Avenue
3926 Cherry Avenue
3926 Cherry Avenue
3926 Cherry Avenue
3926 Cherry Avenue
SEE ALL PHOTOS
Aerial view of a gray lakeside home, landscaped grounds, and blue water beyond.
3926 Cherry Avenue
3926 Cherry Avenue
3926 Cherry Avenue
3926 Cherry Avenue
3926 Cherry Avenue
3926 Cherry Avenue
3926 Cherry Avenue
3926 Cherry Avenue
3926 Cherry Avenue
3926 Cherry Avenue
3926 Cherry Avenue
3926 Cherry Avenue
3926 Cherry Avenue
3926 Cherry Avenue
3926 Cherry Avenue
3926 Cherry Avenue
3926 Cherry Avenue
3926 Cherry Avenue
3926 Cherry Avenue
3926 Cherry Avenue
3926 Cherry Avenue
3926 Cherry Avenue
3926 Cherry Avenue
3926 Cherry Avenue
3926 Cherry Avenue
3926 Cherry Avenue
3926 Cherry Avenue
3926 Cherry Avenue
3926 Cherry Avenue
3926 Cherry Avenue
3926 Cherry Avenue
3926 Cherry Avenue
3926 Cherry Avenue
3926 Cherry Avenue
3926 Cherry Avenue
3926 Cherry Avenue
Courtesy of Coldwell Banker Realty, Jeffrey J Dewing Listing Contact:  
Pending

3926 Cherry Avenue

3926 Cherry Avenue, Orono, MN 55364

$4,295,000
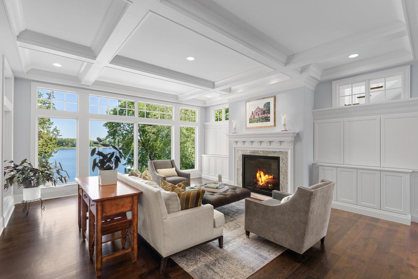
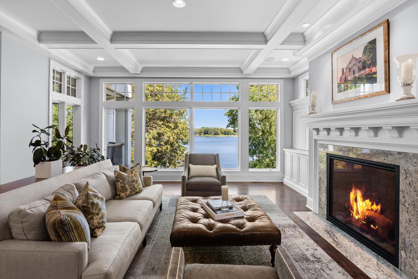
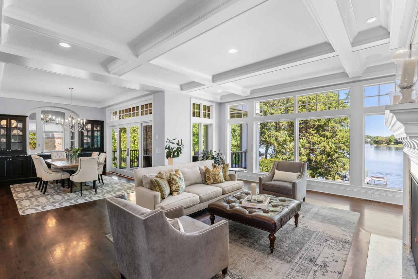
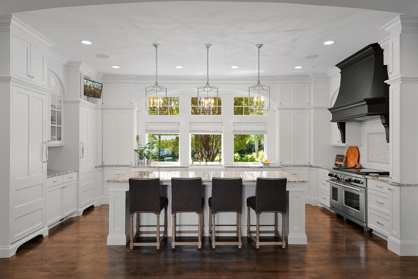
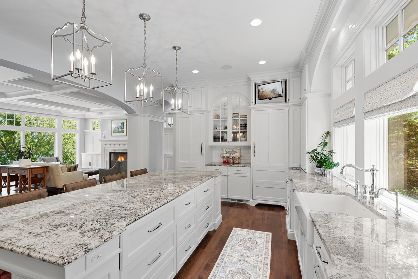
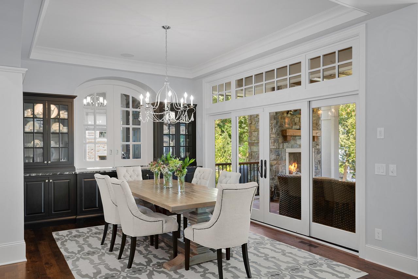
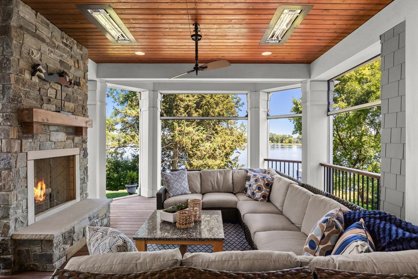
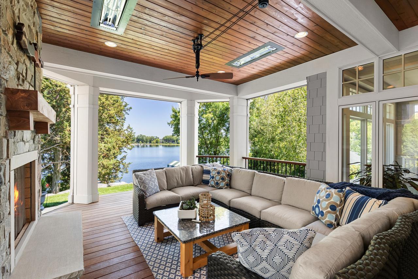
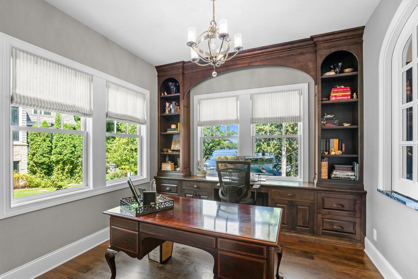
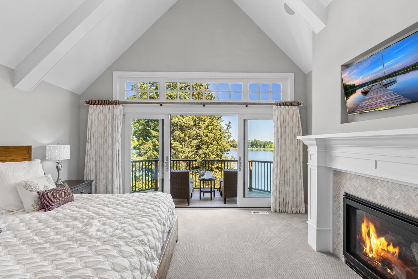
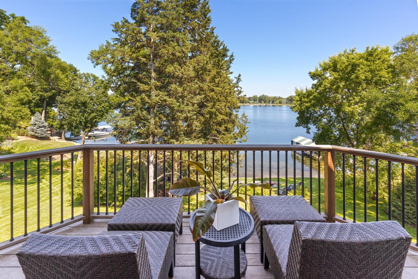
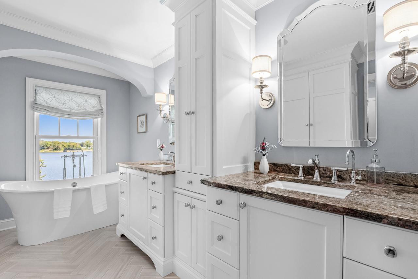
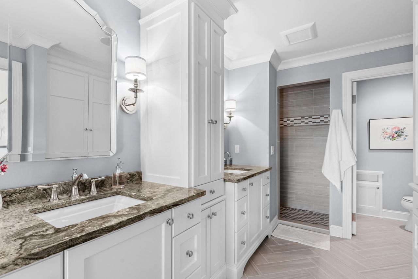
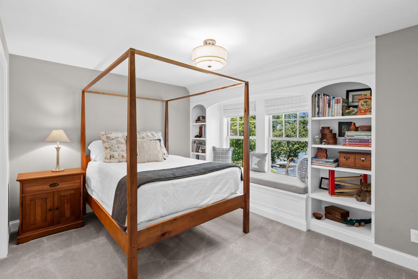
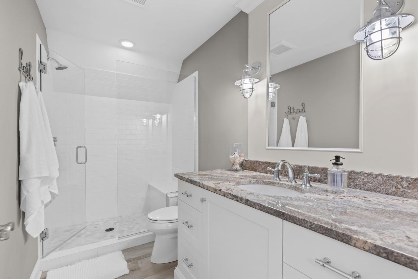
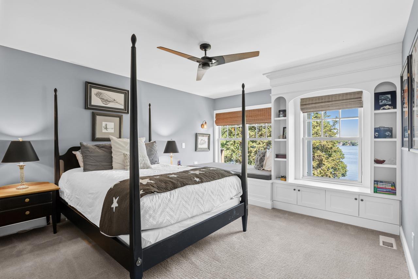
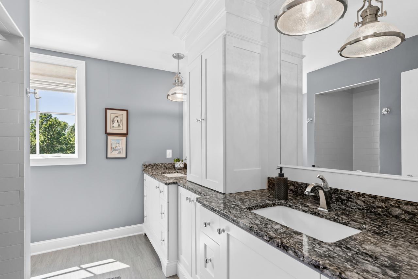
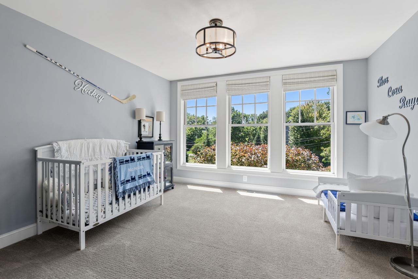
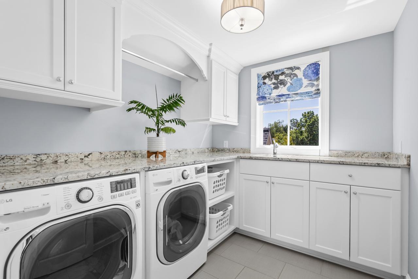
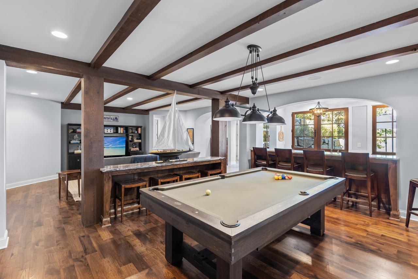
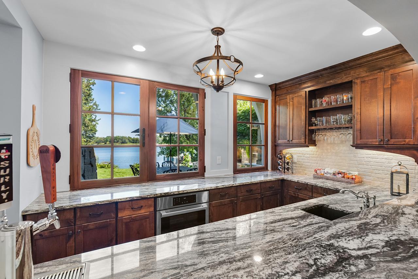
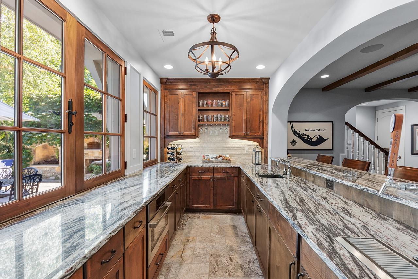
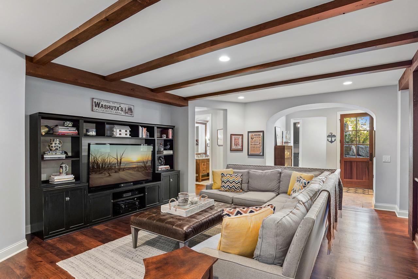
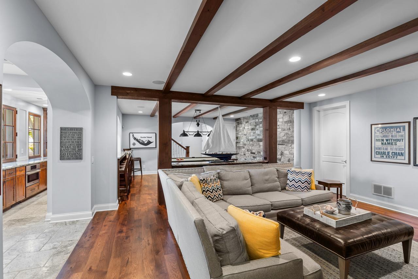
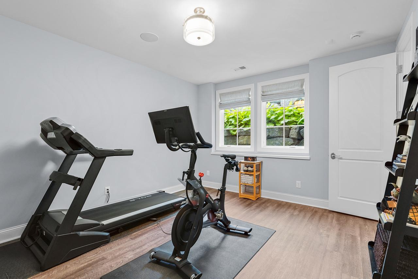
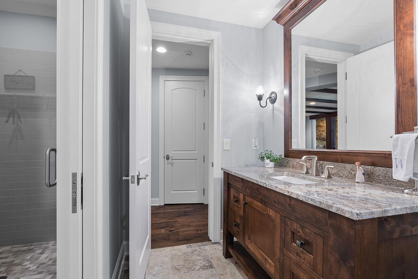
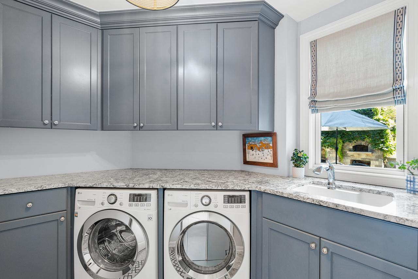
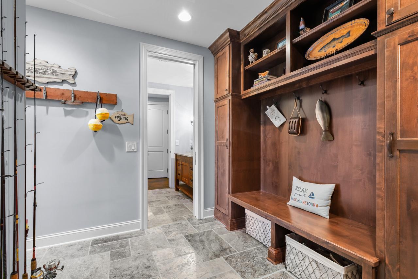
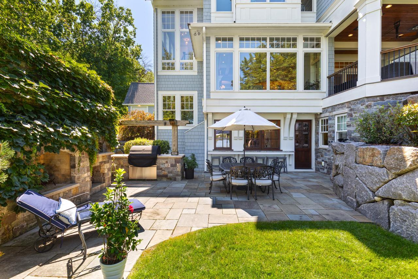
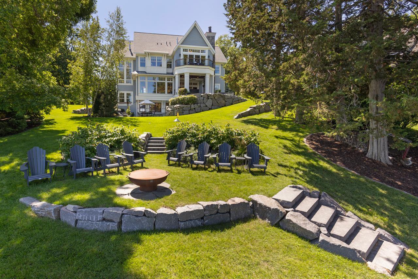
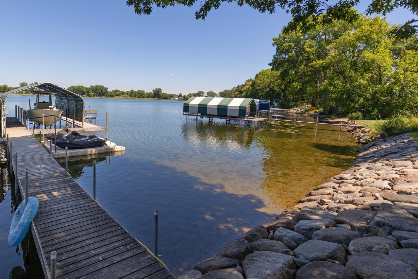
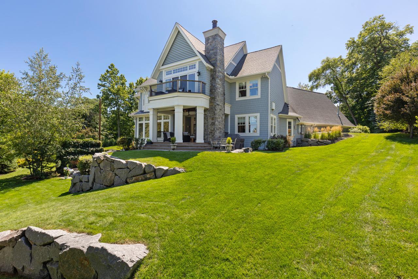
Beautifully designed by Tom Flint and custom-built by Stonewood, this turn-key residence offers long water views overlooking approximately 70' of shoreline! Enjoy the open flowing floorplan with unparalleled millwork + details and floor-to-ceiling windows showcasing beautiful lake views at every turn. The gourmet kitchen features high-end appliances, large center island and custom cabinetry. Formal dining area with sliding glass doors that open to the 3-season porch with Phantom screens, infrared heaters and stone-surround fireplace, creating the perfect blend of indoor + outdoor living! The upper-level offers four bedrooms including the primary suite with fireplace, private deck and spa-like en suite; junior suite with 3/4 bath; two guest bedrooms and laundry room. Walkout lower-level was designed for entertaining with family room; guest bedroom; additional laundry room; billiards area; wet bar with high-end appliances + windows that open to the outdoor bar; and access to the expansive patio with outdoor dining area, built-in fireplace and pizza oven! Additional features: main-level office; attached heated 3-car garage (extra deep, epoxy floor); detached 1-car garage; generator and geothermal! Private .55 acre setting landscaped to maximize privacy. Truly a must-see! See supplement for list of additional features.

5
beds

5
baths

5,064 Sq.Ft. LIVING AREA

0.55 Acres lot

image

Schedule a Showing

I would love to show you this beautiful property. Please select your preferred date and time below. I will be in touch shortly to confirm your appointment.

Schedule a Showing

I would love to show you this beautiful property. Please select your preferred date and time below. I will be in touch shortly to confirm your appointment.
Thank you for your interest in 3926 Cherry Avenue, Orono, MN 55364. We are reviewing your request and will be in touch shortly!
Jeffrey Dewing

Jeffrey Dewing

Features & Amenities

Interior

  • total bedrooms5
  • Total bathrooms5
  • full bathroom1
  • three quarter bathrooms3
  • half bathroom1
  • Laundry room Lower Level, Laundry Room, Upper Level
  • Fireplace Living Room, Primary Bedroom, Other
  • APPLIANCES Air-To-Air Exchanger, Chandelier, Dishwasher, Dryer, Exhaust Fan, Humidifier, Water Filtration System, Range, Refrigerator, Washer, Water Softener Owned

Area & Lot

  • Status Pending
  • Living Area5,064 Sq.Ft.
  • Lot Area0.55 Acres
  • MLS® ID7118344
  • TypeResidential
  • YEAR BUILT2015
  • NeighborhoodOrono
  • Water FrontageLake Front
  • View DescriptionLake
  • School DistrictWestonka

Exterior

  • STORIES2
  • Garage Space4.0
  • water SourceWell
  • parkingAttached Garage, Detached Garage, Garage Door Opener, Heated Garage, Insulated Garage
  • HEAT TYPEGeothermal
  • AIR CONDITIONINGCentral Air
  • sewerCity Sewer/Connected
  • Disability FeaturesNone

Financial

  • Sales Price$4,295,000
  • Real Estate Tax $34,130/yr

Orono

Horse country & lakeshore within easy reach of downtown Minneapolis.

Explore

Follow Jeffrey on Instagram